Open-Plan Turned Four Rooms Into One – and I Say We’ve Lost Something Important.
We’ve been reading Kenyan homes wrong – it’s not the original materials or the vintage rug; it’s the threshold that matters – even if the door stays open.
The parquet floors in older apartments are original. They were there before the current tenant, and the one before that, and the one before that. Nobody installed them as a design choice. They are simply what the floor is, and the whole room responds to them: the rugs, the furniture placement, the atmosphere. The room arrived with its character already intact, and the job of everyone who has lived in it since is to respond to that, not override it.
This is the thing we should come back to in every home renovation or new development. Your instinct, before anything else, is to find what’s already there and worth keeping. The original floor, the original molding, the original proportions. The bones of a room that someone built with intention, often a century ago, are almost always better than what we’d put in their place. Preserving them isn’t nostalgia. It’s good design sense. The room already knows what it is. The work is learning to listen to it.
That logic runs through everything I find myself admiring in Kenyan Homes. The room sets the terms. The objects answer it. And the spatial decisions, the things that make those interiors feel the way they do, follow directly from that understanding.
The first consequence is doors.
Every room in a traditional Kenyan home has a door. You don’t drift from the Kitchen into the Living Room. You enter them. Each room you arrive at has to justify itself the moment you cross into it, and it closes behind you. The room is a complete thing.
The second consequence is the entrance.
Even in a 45 square meter Paris apartment, the foyer is a room. There’s a table, a mirror, a specific place for what your pockets held when you came in. The French have an object for this: the vide-poche, literally ’empty pocket.’ A dish where the keys go, where the coins go. The entrance is not a transition. It’s the first room, and it’s designed to function as one.
In the homes DPK has worked on that feel most like themselves, the entrance is the room we think about first. Not the kitchen, not the living room. It sets the register for everything that follows.
The third consequence is the kitchen.
This is the one that clients push back on most. The instinct right now is to open everything up, to knock through and make the kitchen part of the living room, to make it visible and social and central. We understand the appeal. We have also spent enough time in Kenyan homes to know what gets lost when you do it.
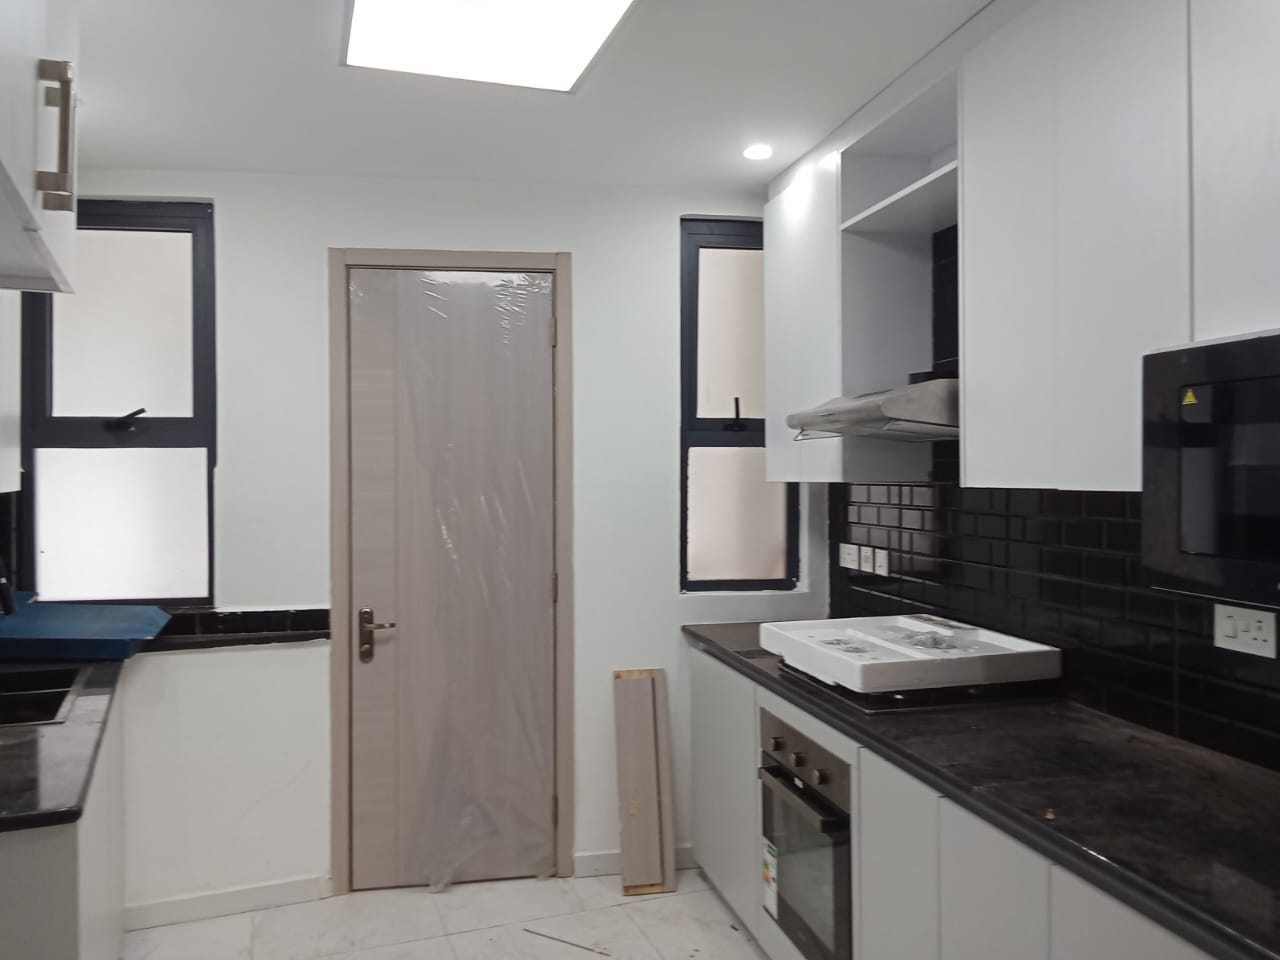
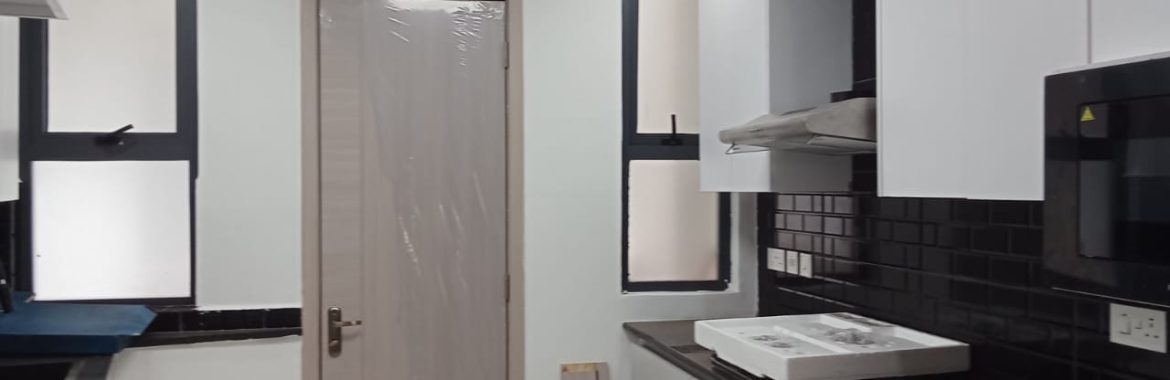
A traditional kitchen in an apartment is a functional space, not a showpiece. Separate, not hidden. Its own room with its own door. The living space doesn’t have to absorb the smell of dinner being made or the visual noise of a counter that hasn’t been cleared. The salon gets to be the salon. Each room is asked to do one thing well rather than everything adequately.
When you separate the kitchen in a project, even partially, even with a wide opening rather than a full wall, something shifts in how the rest of the space sits. The living room stops apologizing for the kitchen behind it. It becomes the room it was supposed to be.
This is the misread. We’ve been trying to copy the look while skipping the logic entirely.
We help you settle yourself!
Article by Collins Nalimae.
CEO- Developers Point Kenya.